.png)
Kitchen Remodeling in Rockingham County: Planning a Kitchen That Works
Plan a kitchen remodel built for real Rockingham County life. Get tips on layouts, storage, durable materials, lighting, and budgeting from local remodelers.
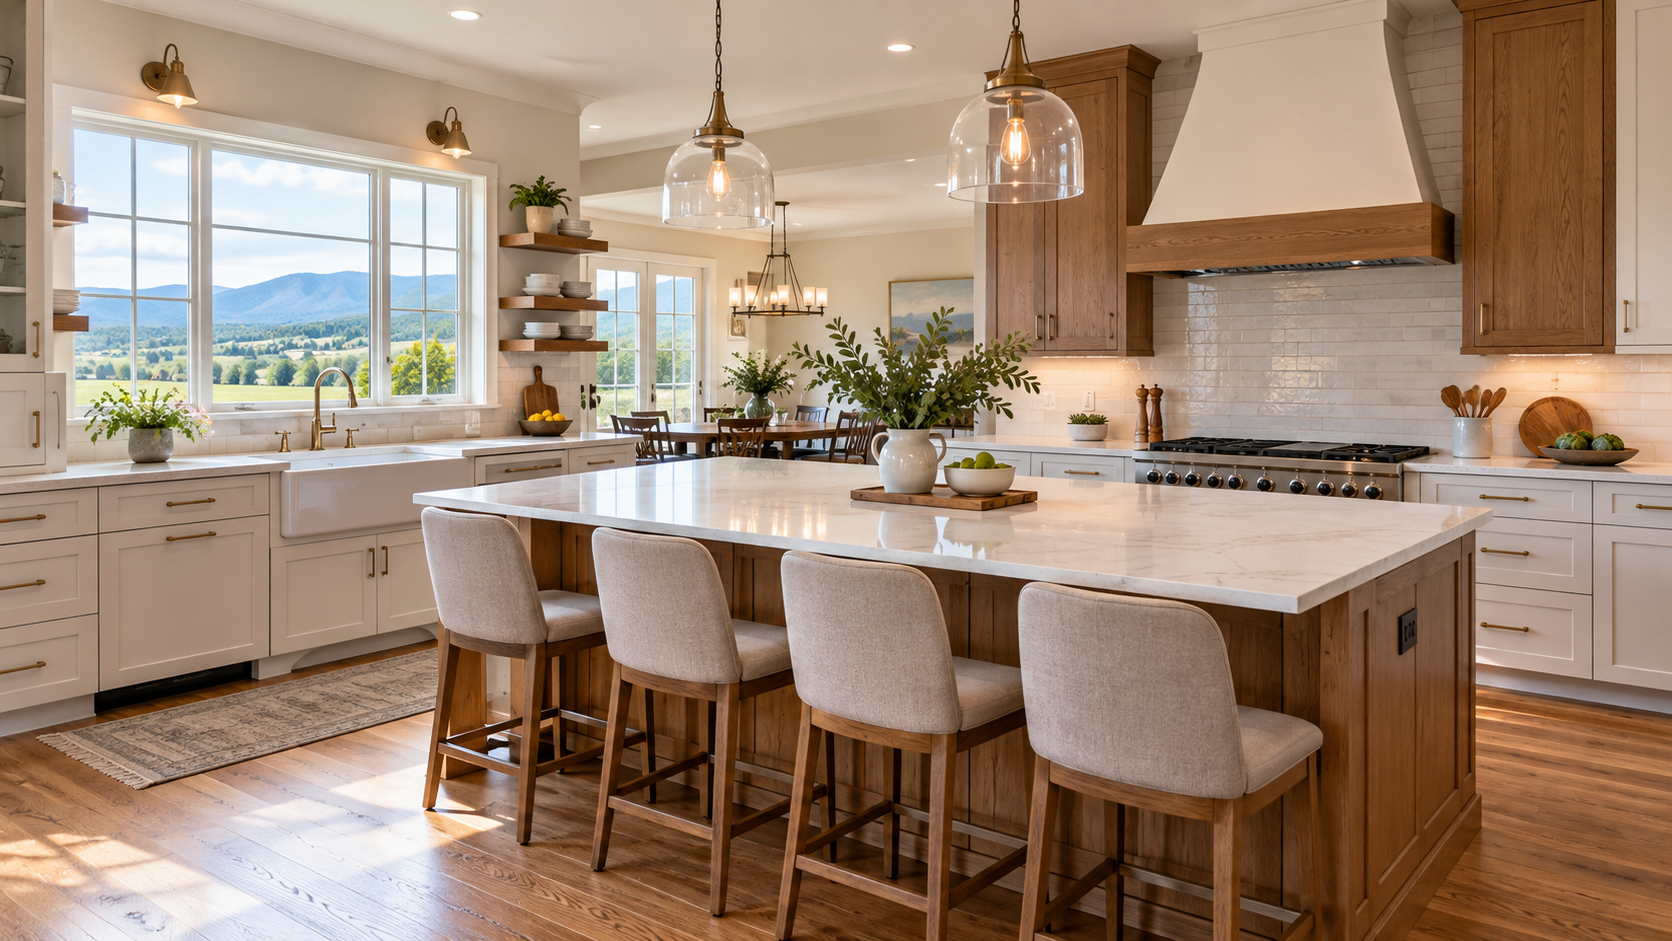
Kitchen Remodeling in Rockingham County: Planning a Kitchen That Works as Hard as You Do
In a lot of Rockingham County homes, the kitchen isn't just where meals get made. It's where the canning happens in August, where muddy boots come through after chores, where homework gets done, and where everyone ends up standing during every family gathering, no matter how nice the living room is.
A kitchen that works that hard deserves a layout built for real life. If yours feels cramped, dark, or outdated, here's how to plan a kitchen remodel in Rockingham County that fits the way your family actually lives.
Start With What Isn't Working
Before you look at a single cabinet door, make a list of what frustrates you about your current kitchen. Common complaints include:
- Not enough counter space for prep
- Too little storage, or storage you can't reach
- A layout where people constantly bump into each other
- Poor lighting over the counters
- No place for kids or guests to sit and visit
- Outdated appliances that use too much energy
- No good spot for a pantry, coffee station, or recycling
That list becomes your design brief. Every decision in the remodel should solve at least one of those problems.
Get the Layout Right
The layout determines how the kitchen feels every single day. The National Kitchen & Bath Association recommends work aisles of at least 42 inches for one cook and 48 inches when more than one person cooks at a time. That extra space makes a big difference when a family is working in the kitchen together.
Common layouts include:
- L-shaped: Works well in medium kitchens and opens up space for a table or island.
- U-shaped: Offers lots of counter and storage space, ideal for serious cooks.
- Galley: Efficient in narrow spaces, especially with good lighting and smart storage.
- Island kitchen: Adds prep space, storage, and seating, and becomes the natural gathering spot.
If your kitchen is closed off from the dining or living room, opening a wall can transform the whole main floor. A contractor can tell you whether a wall is load-bearing and what it would take to remove it.
Storage That Fits Country Living
Rockingham County kitchens often need more storage than a typical suburban kitchen. Families buy in bulk, put up garden produce, and keep large pots, canners, and small appliances on hand. Consider:
- A walk-in or cabinet pantry for bulk goods and canned items
- Deep drawers for pots and pans instead of hard-to-reach lower cabinets
- Tall cabinets for baking sheets and cutting boards
- An appliance garage to hide mixers and coffee makers
- A dedicated spot near the back door for boots, keys, and coats
Choosing Durable Materials
Cabinets
Solid wood or plywood cabinet boxes hold up better over time than particleboard, especially in kitchens that see heavy use. Soft-close hinges and drawer slides add a lot of daily comfort for a modest cost.
Countertops
Quartz is popular for its durability and low maintenance. Granite offers natural beauty and heat resistance. Butcher block adds warmth and works well on islands. Laminate has improved a lot and remains a budget-friendly option.
Flooring
Kitchens need flooring that handles spills, dropped pans, and plenty of foot traffic. Luxury vinyl plank, tile, and sealed hardwood are all strong choices. Our team also handles flooring installation so the new floor can flow into nearby rooms.
Lighting Makes the Kitchen
Good lighting is one of the most noticeable upgrades in any kitchen remodel. Plan for three layers:
- Ambient lighting: Recessed lights or ceiling fixtures for overall brightness
- Task lighting: Under-cabinet lights over counters where you prep food
- Accent lighting: Pendants over an island or lights inside glass cabinets
Plan for the Behind-the-Walls Work
Older homes in Rockingham County often need electrical upgrades to handle modern appliances. A remodel is the perfect time to add dedicated circuits, more outlets, and updated plumbing. If you're on a private well, consider water treatment or filtration needs while the plumbing is open.
Kitchen remodels that involve electrical, plumbing, or structural changes typically require permits and inspections. Your contractor should handle those for you.
Connect the Kitchen to the Outdoors
Many Rockingham County homes sit on land with beautiful views. Adding a larger window over the sink or a door from the kitchen to a deck or patio brings that view inside and makes outdoor meals easy. If you're thinking about an outdoor kitchen or new deck, planning both projects together can save time and money. See our custom deck design in Rockingham County.
Setting a Realistic Budget
Kitchen remodel costs depend on the size of the space, whether the layout changes, and the materials you choose. Cabinets and countertops usually take the largest share of the budget. Moving plumbing or walls adds cost, while keeping the existing footprint saves money. Keep a contingency for surprises behind the walls, especially in older homes.
Living Through a Kitchen Remodel
Set up a temporary kitchen in another room with a microwave, coffee maker, toaster oven, and a few essentials. Plan simple meals, use the grill, and give yourself some grace. A clear schedule from your contractor will help you know how long you'll be without a full kitchen.
Mistakes to Avoid
- Too little landing space next to the stove, refrigerator, and sink
- An island that's too big for the room, blocking traffic flow
- Not enough outlets along the counters and on the island
- Skipping under-cabinet lighting, which leaves counters in shadow
- Choosing finishes by trend alone instead of how they'll hold up
Remodel Your Kitchen With Top Gunn Decking
Top Gunn Decking & Home Improvement has served Rockingham County and Harrisonburg since 2005. Our kitchen remodeling team handles everything from layout changes and cabinets to drywall, flooring, and painting. Contact us or call 540-405-1698 to start planning your new kitchen.
Satisfied Customers
Hear what our customers have to say about us.
Transform Your Entire Home Today
Schedule a consultation with our experts to design your dream home, both inside and out, and create a space that reflects your style and needs.