.png)
How Composite Deck Installation Differs From Building a Wood Deck
See what proper composite deck installation involves: frame protection, joist spacing, expansion gaps, hidden fasteners, ventilation, and warranty details.
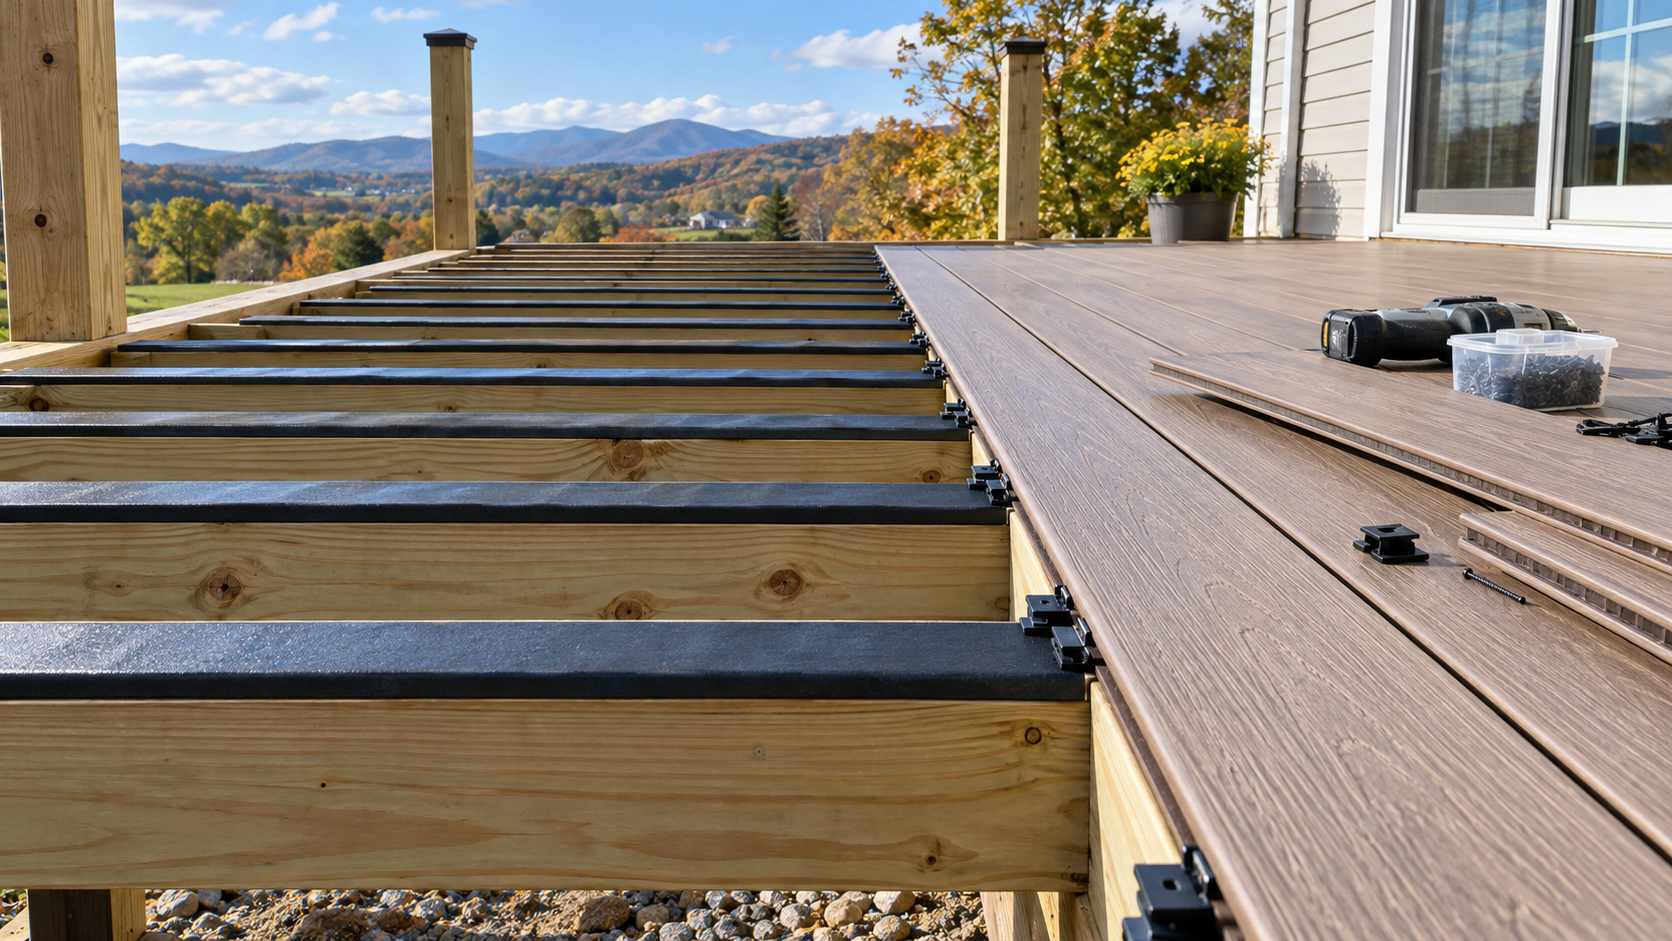
Here's something many homeowners don't realize until the crew shows up: most composite decks are still built on a wood frame. The boards you walk on are composite, but the posts, beams, and joists underneath are usually pressure-treated lumber.
That's one of several ways composite deck installation differs from building an all-wood deck. The material behaves differently, the framing requirements are stricter, and the details that protect your warranty are easy to miss. Here's what a proper composite installation involves, step by step.
1. The Frame Has to Outlast the Boards
Composite decking can last for decades, so the frame beneath it needs to keep up. Good builders take extra steps to protect the structure:
- Ground-contact rated lumber for posts and any framing close to the soil
- Joist tape on the tops of joists and beams to shed water and protect fastener holes
- Proper ledger flashing where the deck attaches to the house, one of the most important details for preventing rot in your home's rim joist
- Footings below the frost line sized for the load the deck will carry
A deck surface is only as good as what holds it up.
2. Joist Spacing Is Tighter
Wood decking can sometimes span farther between joists than composite. Composite manufacturers specify maximum joist spacing, commonly 16 inches on center for boards running perpendicular to the joists and closer spacing, often 12 inches, for diagonal layouts. Commercial or heavy-use areas may need even tighter spacing.
Exceeding the spacing can cause boards to sag or feel bouncy, and it can void the warranty. Always check the specific product's installation guide.
3. Planning the Layout
Composite gives you design options that are harder to achieve with wood:
- Picture-frame borders around the perimeter for a finished edge
- Breaker boards that divide long runs and avoid butt joints
- Two-tone designs using contrasting borders or inlays
- Diagonal or herringbone patterns (which require extra blocking in the frame)
These details have to be planned before the frame is built, since they often require added blocking.
4. Gapping for Expansion
Composite expands and contracts with temperature, more along its length than wood does. Installers leave specific gaps at board ends, between boards, and where decking meets the house or posts. The right gap depends on the product and the temperature on installation day. A board installed on a cold March morning needs different end gaps than one installed on a hot August afternoon.
5. Fastening
Most composite installations use hidden clips for the main deck surface and color-matched screws at stairs, borders, and starter boards. Using the manufacturer's approved fasteners matters for both appearance and warranty coverage.
6. Ventilation Underneath
Composite needs airflow below the deck surface to manage moisture and heat. Low decks close to the ground, or decks with skirting that blocks all airflow, can trap moisture. Manufacturers typically specify minimum clearance and open area for ventilation. This is especially important on the low, ground-level decks common in backyards across Harrisonburg and Rockingham County.
7. Stairs and Railings
Stair stringers for composite treads usually need closer spacing than for wood treads. Railing posts need solid blocking so they stay rigid for years. Many composite systems include matching post sleeves that slide over a wood post for a uniform look.
8. Cutting and Finishing Details
Cut ends on some composite boards expose the core. Installers may cover them with fascia, end caps, or picture-frame borders, depending on the product. Fascia boards also need specific fastening and gapping.
Why Installation Experience Matters
Most composite problems we see aren't caused by the material itself. They come from installation shortcuts: wide joist spacing, missing gaps, poor ventilation, or unflashed ledgers. A contractor familiar with composite products will follow the manufacturer's guide and build a frame designed to last as long as the decking.
Permits and Inspections
Most attached decks, and many freestanding ones, require a building permit with footing and framing inspections. Your contractor should handle the permit and schedule inspections with your city or county.
How Long Does Installation Take?
Many residential composite decks are built over one to a few weeks, depending on size, height, design complexity, railing choice, and inspection scheduling. Raised decks, multiple levels, curved sections, and built-in features like benches or lighting add time. Weather delays are common in spring.
Upgrading an Old Deck to Composite
Can you put composite boards on your existing wood frame? Sometimes, but it requires checking the frame carefully. Old joists may be spaced too far apart, may have rot at the tops or ends, or may not have been built to current code. In many cases, a new frame is the better long-term choice, since the composite surface may outlast an older frame by many years. A careful composite deck installation always starts with that inspection.
Lighting and Extras
Composite decks pair well with low-voltage lighting built into posts, stair risers, and fascia. Planning the wiring before boards go down keeps it hidden and protected. Benches, planters, and privacy screens can also be built in with matching materials.
Composite Deck Installation by Top Gunn
Top Gunn Decking & Home Improvement has built custom decks in Harrisonburg, Rockingham County, and the surrounding Shenandoah Valley since 2005. We install composite and wood decks on frames built to last, with the details that protect your investment. See our custom deck design page or browse finished decks in our portfolio.
Contact us or call 540-405-1698 to plan your composite deck.
Satisfied Customers
Hear what our customers have to say about us.
Transform Your Entire Home Today
Schedule a consultation with our experts to design your dream home, both inside and out, and create a space that reflects your style and needs.